
Bard Avenue
Project Team
Design: ARCNOMA
Architect: ARCHITECTURE NOMAD PLLC
New Construction of a Single Family Home in Staten Island.
ARCNOMA was engaged to provide architectural design, MEP design, and the New Building filing for a new family home on a vacant lot.
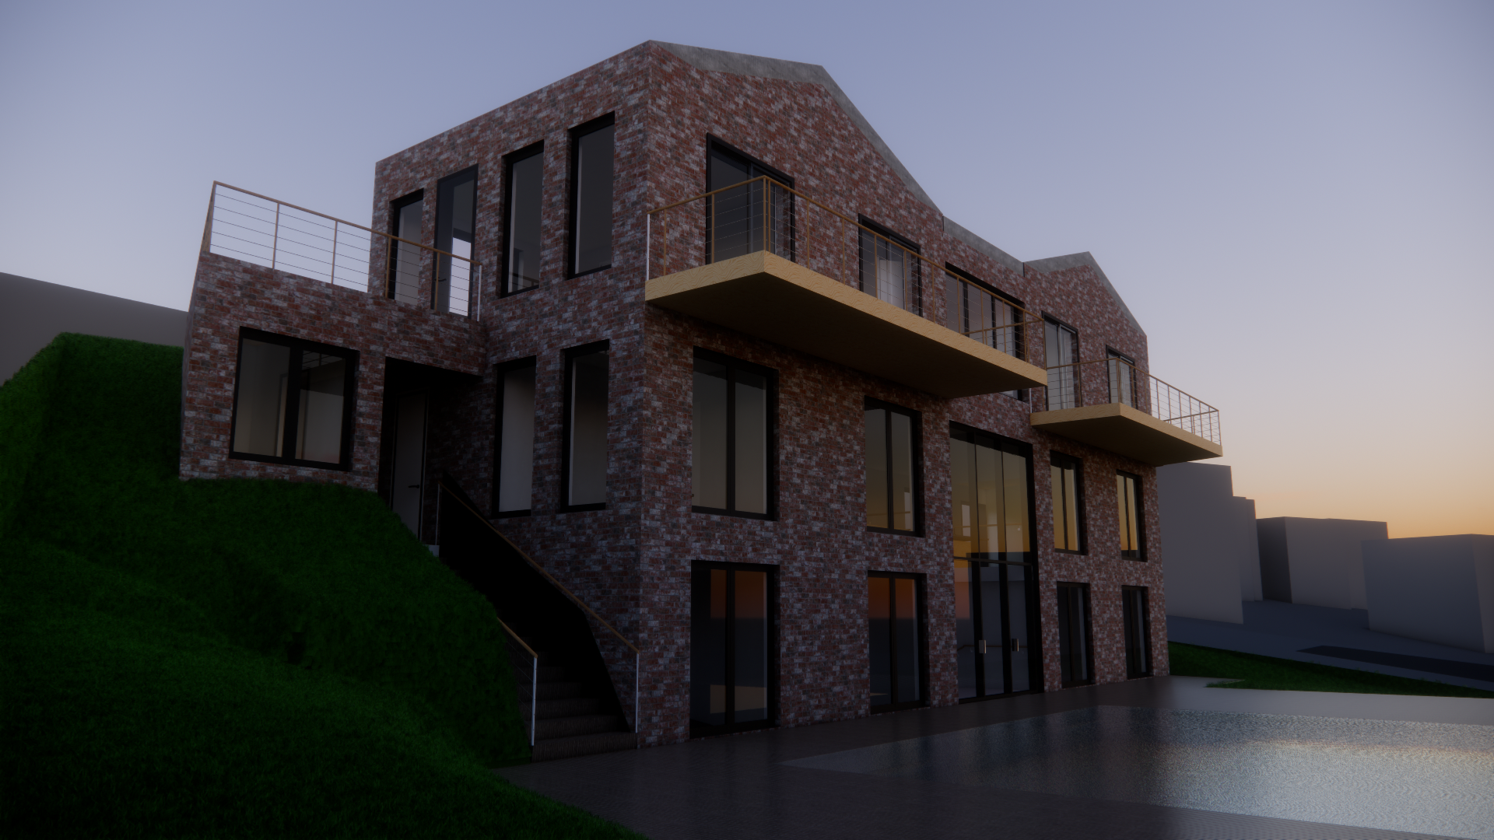
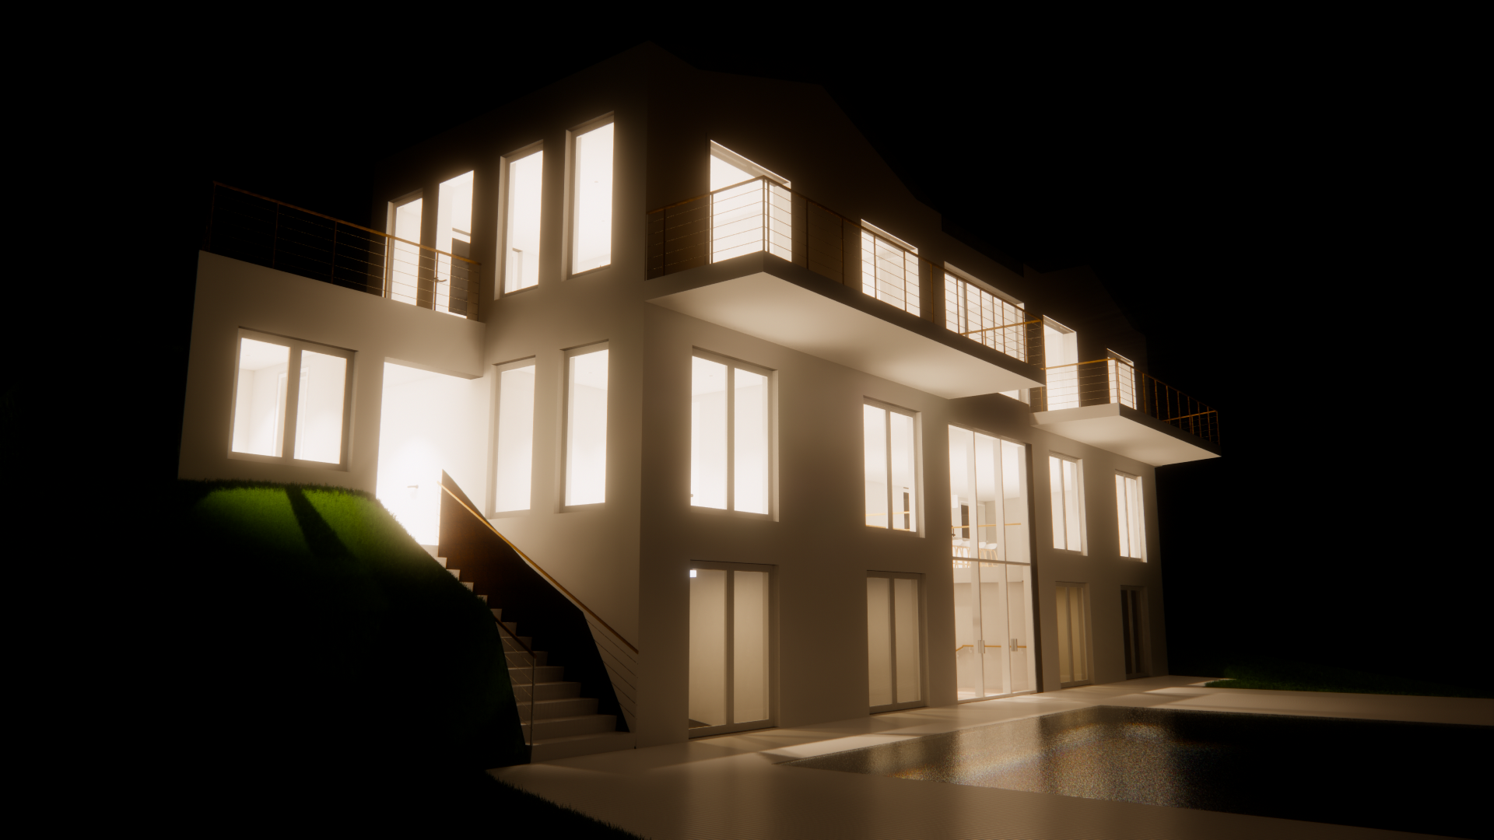
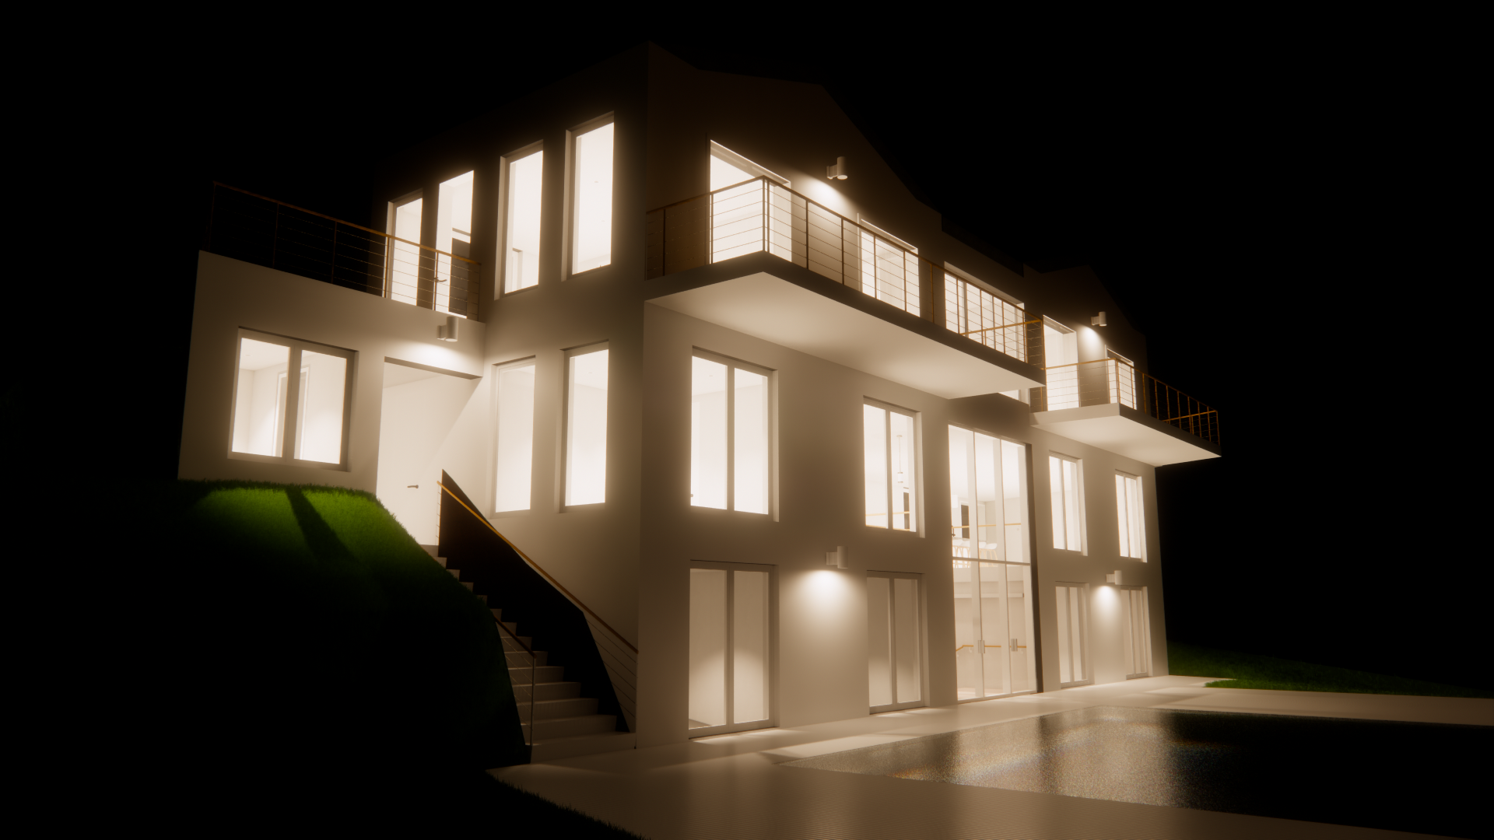
Exterior lighting was studied at night to test fixture placement, comparing wall mounted lights along the facade with a reduced scheme focused on the entry, balancing visibility and glare.
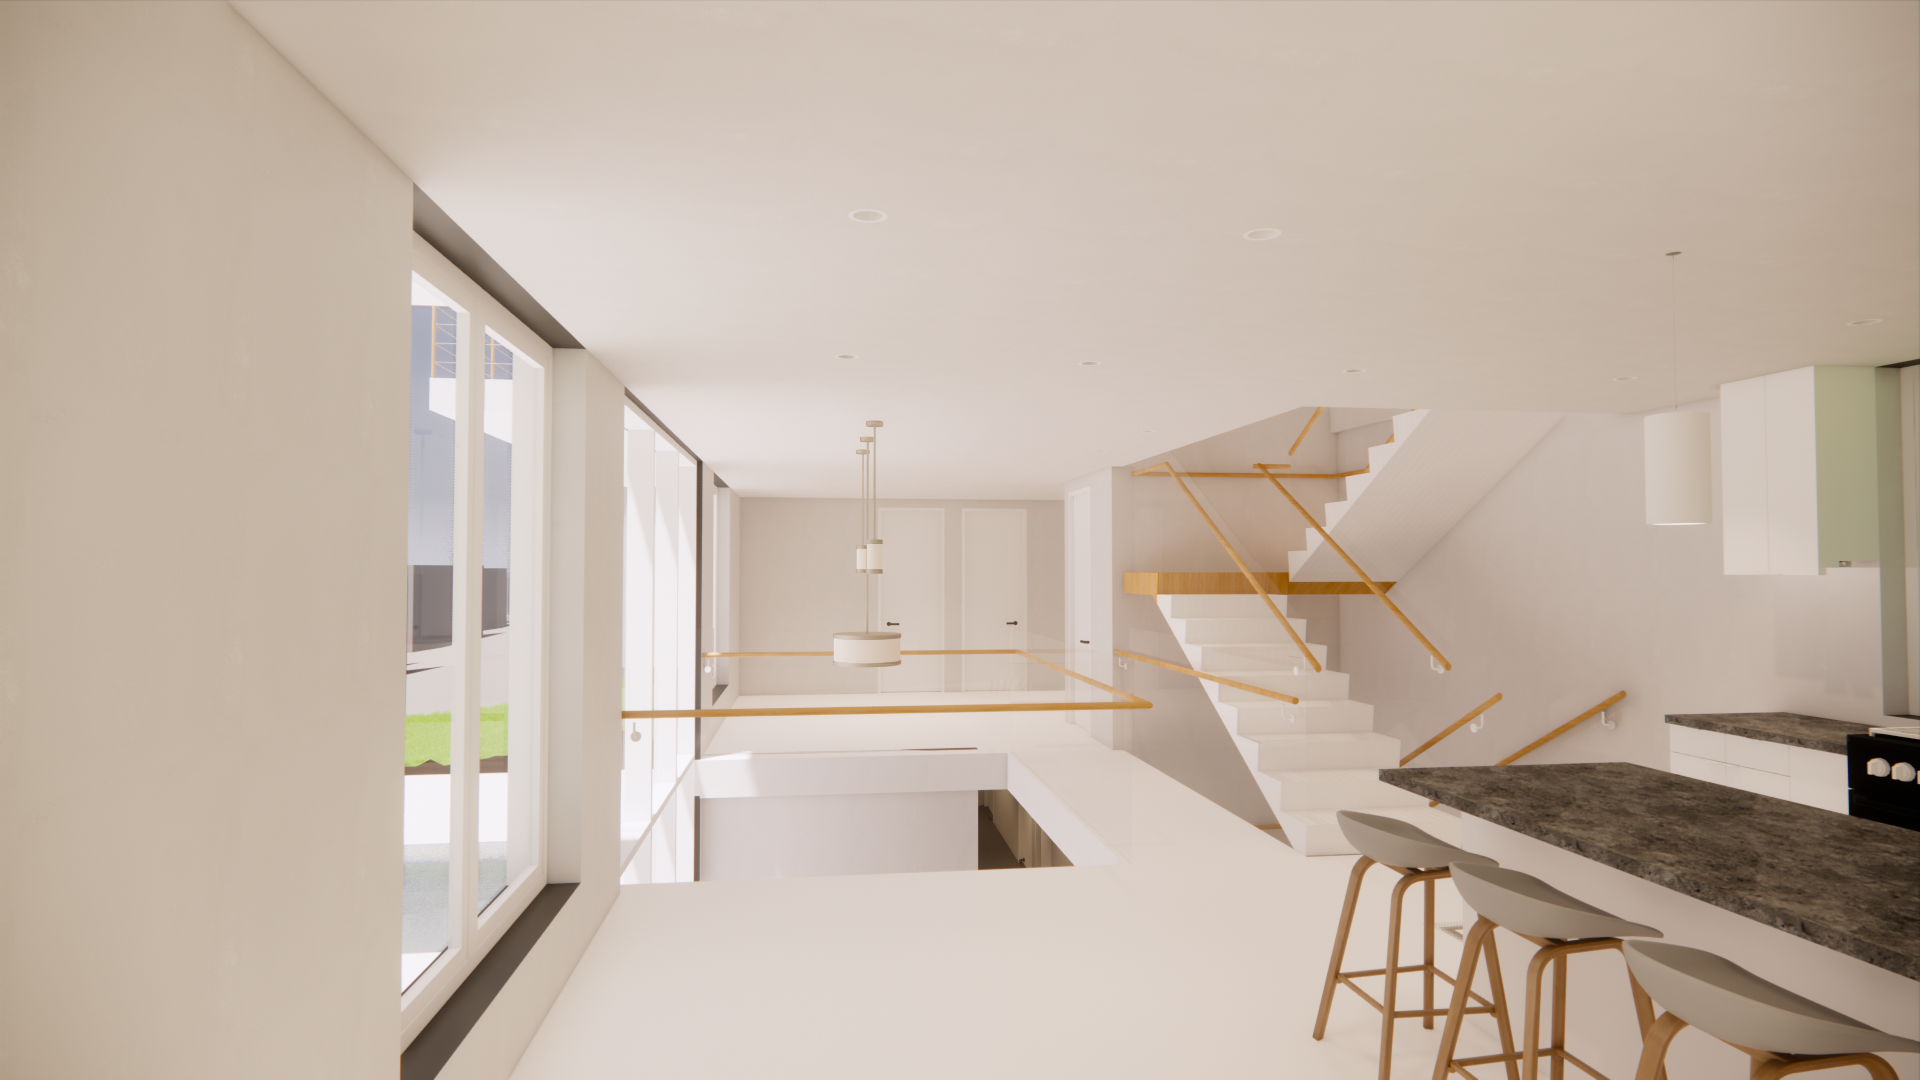
Inside, the kitchen and living area opens to a double height space with a glass railing, connecting the main level to the floor below. A white stair with wood handrails links the levels.
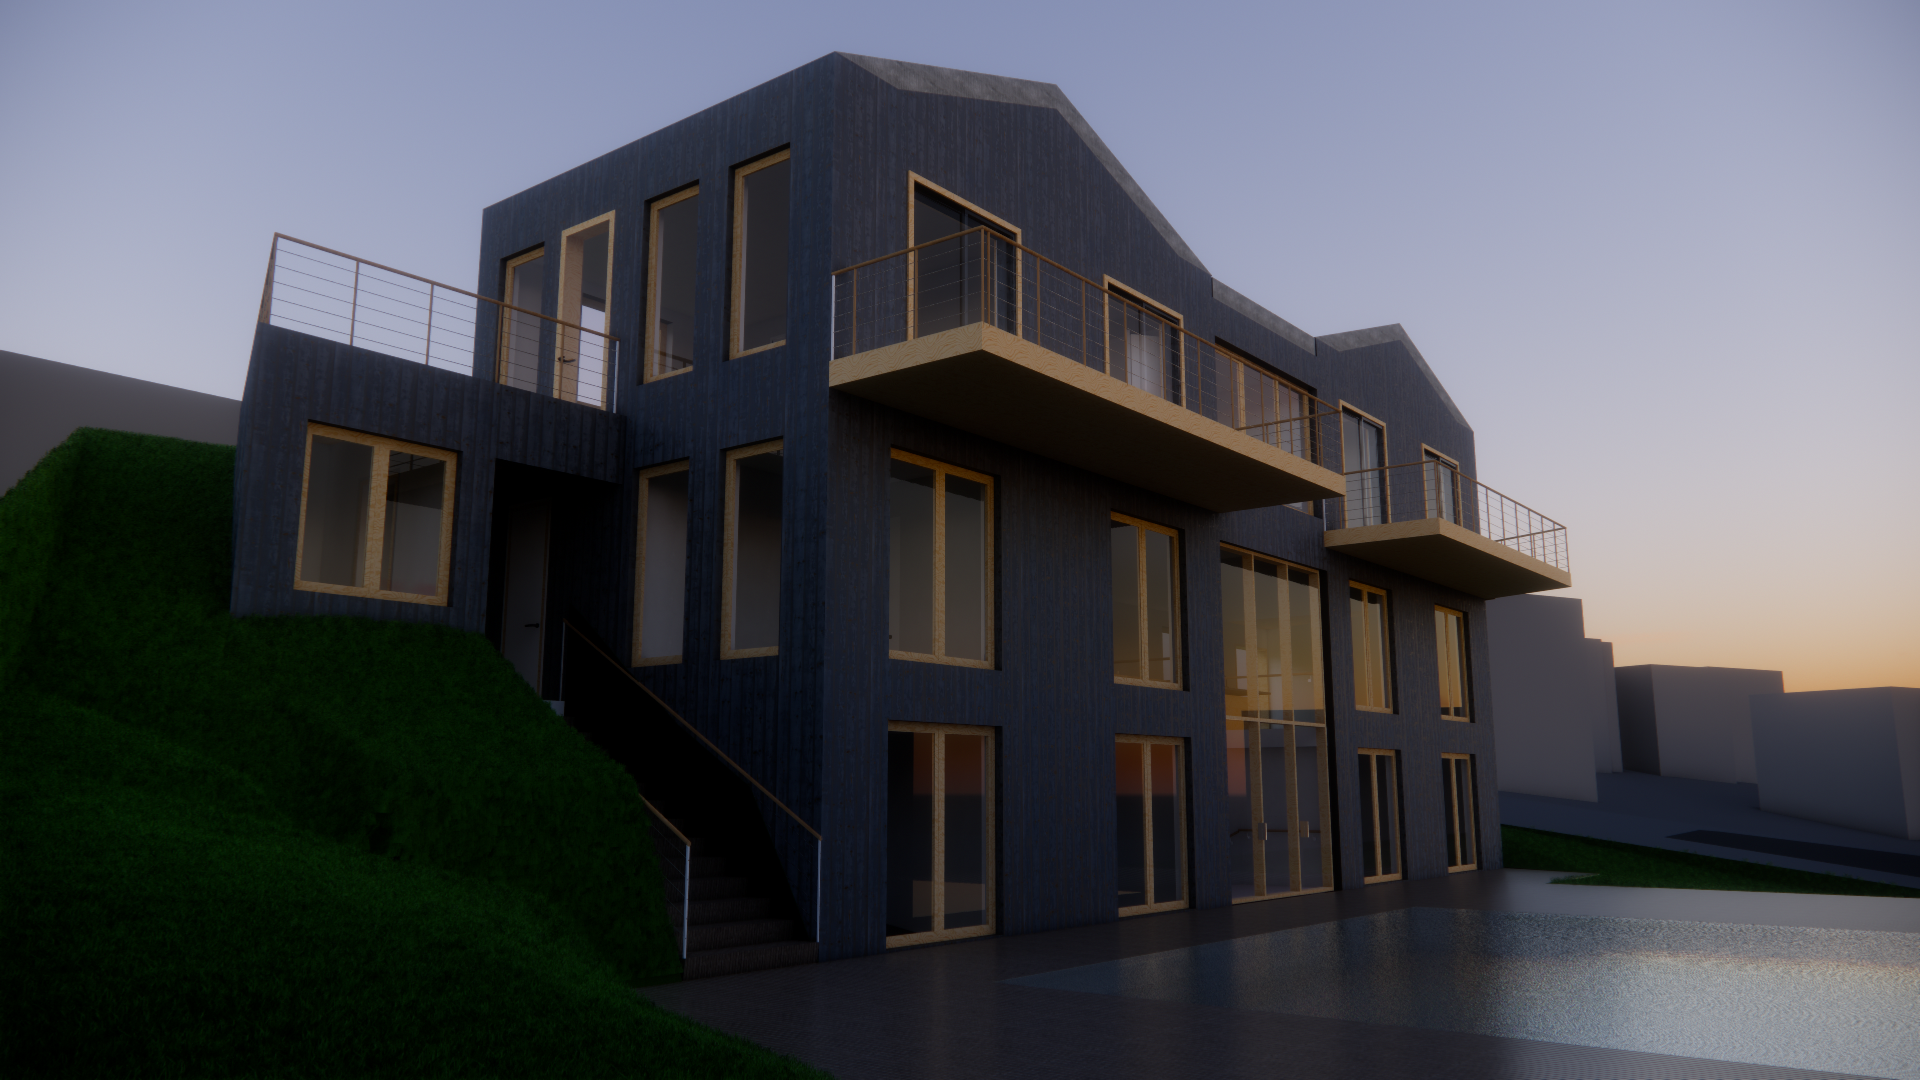
ARCNOMA developed facade studies comparing a red brick envelope with dark vertical wood cladding and light wood window frames. The design follows the slope of the site, with an exterior stair leading up the hill and cantilevered balconies on the upper level.